Introduction: A Milestone for Northern Peru
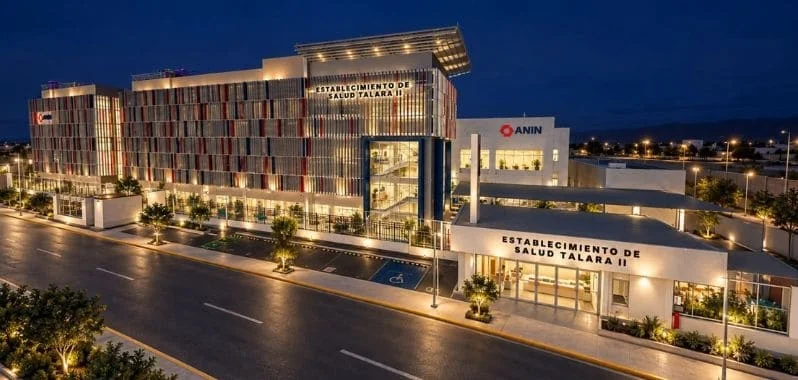
The landscape of public healthcare in the Piura region is on the verge of a significant transformation. As the design phase for the new Talara health facility reaches an impressive 90.78% completion rate, local authorities and the national government are preparing to transition from planning to execution. This infrastructure project, located in the Pariñas district, stands as a critical pillar in the region’s long-term strategy to bolster health services, promising to elevate the standard of care for over 149,000 residents of the Talara province.
By integrating state-of-the-art construction methodologies and ensuring the continuity of essential services during the transition, the project represents a collaborative effort between the Autoridad Nacional de Infraestructura (ANIN) and multiple regional stakeholders. This report details the scope, technical sophistication, and socioeconomic implications of a facility designed to redefine medical accessibility in Northern Peru.
Main Facts: The Scope of the Project
The new health establishment is not merely an expansion; it is a comprehensive medical complex engineered to meet modern clinical standards. Spanning a total land area of 17,291.67 square meters, the project will feature a sprawling 22,552.98 square meter built-up area. This massive footprint is designed to accommodate high-volume patient traffic while ensuring operational efficiency.
The facility’s clinical capacity is set to include:
- Outpatient Services: 21 specialized consulting rooms.
- Inpatient Care: 48 hospital beds, supported by 4 dedicated cunas (cribs) and 2 incubators for neonatal care.
- Critical Care and Surgery: Two fully equipped operating theaters and two specialized labor and delivery rooms.
- Diagnostics: Five advanced laboratories capable of performing a wide array of clinical analyses.
- Emergency Response: A dedicated and expanded service wing for urgencies and emergencies, ensuring rapid response times for the population of Talara.
The Technological Backbone: BIM Methodology
A hallmark of this project is the rigorous application of Building Information Modeling (BIM). Unlike traditional design methods that rely on 2D blueprints, BIM allows for the creation of a digital twin of the facility. This integration of technical data from various engineering disciplines—architectural, structural, mechanical, electrical, and plumbing—ensures that potential conflicts are identified and resolved in the digital realm long before the first shovel hits the ground.

By utilizing BIM, the ANIN team has facilitated seamless coordination between interdisciplinary teams. This not only optimizes the construction schedule but also minimizes cost overruns and material waste, ensuring that public funds are utilized with maximum efficiency. The model provides a comprehensive view of the lifecycle of the building, from maintenance access points to energy efficiency profiles, making it a "smart" building from its inception.
Chronology of Development and Governance
The path to this stage has been marked by meticulous coordination and bureaucratic precision. The development of the facility has been overseen by the Autoridad Nacional de Infraestructura (ANIN) in collaboration with several key entities, including the Presidency of the Council of Ministers (PCM), the Regional Health Directorate of Piura, and the Luciano Castillo Colonna Health Sub-region.
Key Milestones:
- Initial Design Phase: The project commenced with an emphasis on feasibility and site selection within the Pariñas district.
- Stakeholder Integration: Ongoing coordination with the Talara Provincial Municipality and the Office of the Ombudsman (Defensoría del Pueblo) ensured that community interests and legal requirements remained at the forefront.
- September 2026 Milestone: A critical development occurred on September 4, 2026, when a formal application was submitted to the National Superintendency of Public Records (SUNARP). This application requested the independence of the streets surrounding the projected area, a necessary legal step to define the land parcel and facilitate future construction logistics.
- The 90.78% Threshold: As of late 2026, the design phase is nearly finalized, signaling a move toward the tendering and construction phases in the coming months.
Official Responses and Strategic Management
A recurring concern for the public during any major healthcare project is the potential disruption of current medical services. Recognizing the vital role of the existing Carlos Vivanco Health Center, the authorities have made a firm commitment to institutional continuity. During a recent technical roundtable, it was officially confirmed that the current Carlos Vivanco center will not be demolished.
This decision serves a dual purpose: it maintains the current level of care for the residents of Talara during the construction of the new facility and provides a buffer in the event of unforeseen construction delays. The collaborative nature of the project—involving the PCM, regional health offices, and the Ombudsman—highlights a governance model that prioritizes transparency and social accountability. The inclusion of the Ombudsman’s office, in particular, serves as a safeguard to ensure that the project remains aligned with the fundamental right to health for the local population.

Implications: The Socioeconomic Impact
The construction of this facility is expected to have a profound ripple effect on the Talara province. Beyond the obvious health benefits, the project represents a significant investment in local human capital and infrastructure.
Improved Health Outcomes
With 48 beds, two operating rooms, and expanded emergency services, the facility will drastically reduce the need for patients to travel to larger urban centers like Piura or Lima for standard surgical procedures or specialized care. This decentralization of healthcare services is crucial for a region that has historically struggled with geographic barriers to quality medical attention.
Employment and Economic Growth
The construction phase itself will generate a surge in local employment, necessitating architects, engineers, skilled laborers, and support staff. Once operational, the facility will require a significant workforce of medical professionals, administrative personnel, and facility managers, creating stable, high-skilled jobs for the local population.
Long-term Sustainability
The focus on the BIM methodology and the strategic land-use planning around the facility indicates a shift toward sustainable public administration. By designing for the future, the ANIN is preventing the "immediate obsolescence" that often plagues public infrastructure projects in developing regions.
Addressing Challenges: The Path Forward
While the project is currently on track, the path toward the completion of the new Talara health facility involves managing complex legal and logistical hurdles. The recent request to SUNARP for the independence of surrounding streets is just one example of the bureaucratic rigor required to finalize such a large-scale project.

The ANIN continues to conduct routine oversight to ensure that the design remains compliant with national health standards and environmental regulations. The integration of the various stakeholders—from local municipal leaders to national policymakers—is a testament to the complexity of modern healthcare infrastructure. However, the consistent progress, evidenced by the 90.78% design completion, suggests that the project is well-managed and poised for success.
Conclusion: A Vision for the Future
The new health establishment in Talara is more than just a structure of steel and concrete; it is a promise of improved quality of life for the citizens of Piura. By embracing modern construction technologies like BIM, maintaining open communication with regional stakeholders, and ensuring the continuity of existing services, the government is setting a new standard for public health infrastructure in Peru.
As the final percentage points of the design phase are completed, the community looks forward to the next chapter: the breaking of ground. With the foundation laid through careful planning and inter-institutional cooperation, the future facility is well-positioned to serve as a beacon of health and development in Northern Peru for decades to come. The continued monitoring by the ANIN, alongside the vigilance of regional health authorities and civil society, remains the key to ensuring this project reaches its full potential for the 149,000 residents awaiting its completion.